
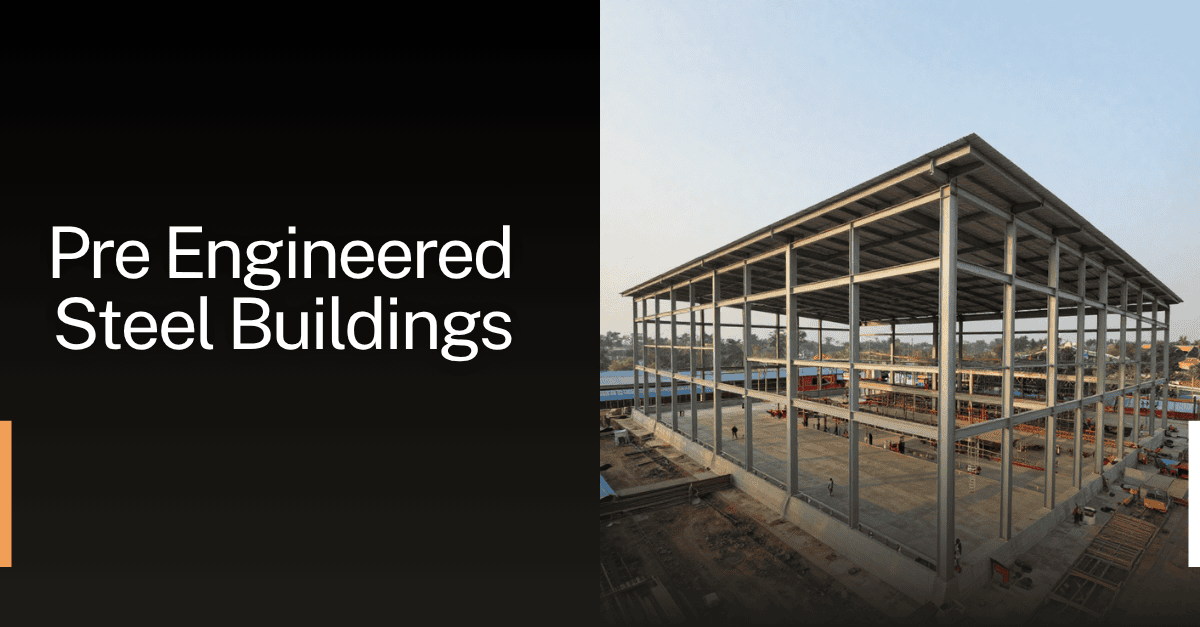
A pre engineered steel building Bangladesh buyer chooses today is usually faster to construct, easier to expand later, and better suited to large industrial spans than an equivalent RCC structure — but only if it’s designed and built correctly.
As factories, warehouses, and cold storage facilities across the country increasingly move toward steel, understanding how PEB actually works — and what drives its cost — makes the difference between a smooth project and an expensive one. This guide covers what a pre-engineered building is, its components, real advantages, typical costs, and how to choose the right contractor in Bangladesh.
A pre-engineered building (PEB) is a steel structure where the primary framing — columns, rafters, and connections — is designed and fabricated off-site to an exact specification, then transported and bolted together on location.
Unlike conventional steel construction, where components are custom-cut and assembled piece by piece at the site, a PEB is essentially manufactured like a kit: every member is pre-cut, pre-drilled, and pre-painted before it ever reaches the project site.
This shifts most of the work from the construction site into a controlled factory environment, which is precisely why PEB projects tend to move faster and more predictably than traditional builds — weather delays, on-site fabrication errors, and material wastage all drop significantly.
Every PEB is built from a small set of standardized components, engineered to work together as a system rather than as independent parts.
The main structural skeleton — columns and rafters — engineered to carry the building’s full load and transfer it safely to the foundation. These are typically tapered I-sections, optimized so material sits exactly where the structural stress is highest, rather than using a uniform (and heavier) section throughout.
Purlins (roof) and girts (wall) that connect to the primary frame and support the building’s cladding. These distribute roof and wall loads evenly back into the main structure.
Metal sheeting — often insulated sandwich panels for temperature-sensitive uses like cold storage — that forms the building’s outer skin. Cladding choice significantly affects both cost and the building’s thermal performance, which matters a great deal in Bangladesh’s climate.
Because components arrive pre-fabricated, on-site work is largely assembly rather than construction from raw materials. For factory owners under pressure to start production, this can cut project timelines by months compared to RCC.
For wide, column-free interiors — exactly what warehouses and factory floors need — steel is generally more material-efficient than concrete, which translates to a real cost advantage as spans get larger.
A PEB can typically be extended by adding bays at either end, without the extensive structural rework an RCC extension usually demands. This matters for growing businesses that don’t want to over-build on day one just to avoid a costly expansion later.
With proper corrosion-resistant coating (galvanization or painting to spec), steel structures hold up well against Bangladesh’s humidity and monsoon conditions — provided the coating and drainage design are done correctly from the start.
The honest answer is: it depends on what you’re building. For large-span industrial buildings — warehouses, factory sheds, cold storage — steel typically comes out ahead on both cost and construction speed, since RCC needs more intermediate columns to span the same distance, eating into usable floor space. For multi-storied residential buildings, RCC generally remains the standard choice, since it handles vertical loads and fire resistance in ways that suit apartment construction better.
Many industrial projects in Bangladesh end up using both — an RCC foundation and ground floor for stability, topped with a steel superstructure for the main building volume — rather than treating it as an either/or decision.
Pre engineered steel building cost in Bangladesh varies widely based on several factors, so treat any single per-square-foot number you see online as a rough starting point rather than a real quote:
The most reliable way to get an accurate number is to request an itemized quote from two or three contractors based on your specific building requirements, rather than relying on a generic market average.
Before any design work starts, soil testing determines the foundation type needed to safely support the structure — skipping this step is one of the most common causes of structural issues later.
The building must be engineered to the Bangladesh National Building Code, accounting for local wind load and seismic zone requirements. This should be done by, or reviewed by, a qualified structural engineer — not just adapted from a generic template.
Once the design is approved, components are cut, drilled, welded, and coated at the manufacturer’s factory to the exact project specification.
Fabricated members are transported to site and assembled by an erection crew, following the engineered sequence — typically the fastest phase of the entire project.
Bangladesh’s garment industry is one of the largest adopters of PEB construction, valuing the fast turnaround and large, column-free production floors steel allows.
Steel structure warehouse construction in Bangladesh has grown alongside the country’s expanding logistics sector, where clear-span storage space is a direct efficiency driver.
Cold storage steel building construction pairs a PEB frame with insulated panel cladding, giving strong thermal performance without the cost and weight of an RCC cold-storage shell.
Beyond heavy industry, PEB is increasingly used for showrooms and commercial spaces that want large open floor plans and a faster path from land to opening day.
Not every company offering “PEB building Bangladesh” services provides the same scope, so it’s worth checking a few things before signing anything:
For a deeper comparison of specific PEB steel structure manufacturers and contractors operating in Bangladesh, see our guide to the top steel building construction companies in Bangladesh.
CSSL Group designs and constructs pre-engineered steel buildings as part of an integrated offering that also includes RCC works, apartment development, interior fit-out, and engineering consultancy — so a project can move from structural design through to a finished, ready-to-use space without switching contractors. Every project follows a consistent process: consultation and site assessment, design and planning, approvals and preparation, construction and reinforcement, and final inspection and handover.
If you’re planning a PEB project in Bangladesh and want design, fabrication, and construction managed by one accountable team, get in touch with CSSL Group for a consultation.
With proper design, coating, and maintenance, a PEB structure can last several decades — comparable to many RCC buildings — provided the steel is properly protected against corrosion from the outset.
Because most components are pre-fabricated off-site, steel building construction time in Bangladesh is typically significantly shorter than an equivalent RCC project — often a matter of months rather than a year or more, depending on building size and complexity.
Steel’s flexibility gives it a structural advantage in seismic conditions compared to rigid concrete, but earthquake resistance ultimately depends on the design meeting BNBC seismic zone requirements for your specific location — not on the material alone.
Yes — this is one of PEB’s key advantages. In most cases, a building can be extended by adding bays at either end without major rework to the existing structure, as long as the original design accounted for future expansion.
Every PEB still needs a properly engineered foundation matched to local soil conditions — steel framing reduces superstructure cost and time, but it doesn’t remove the need for correct foundation design.