
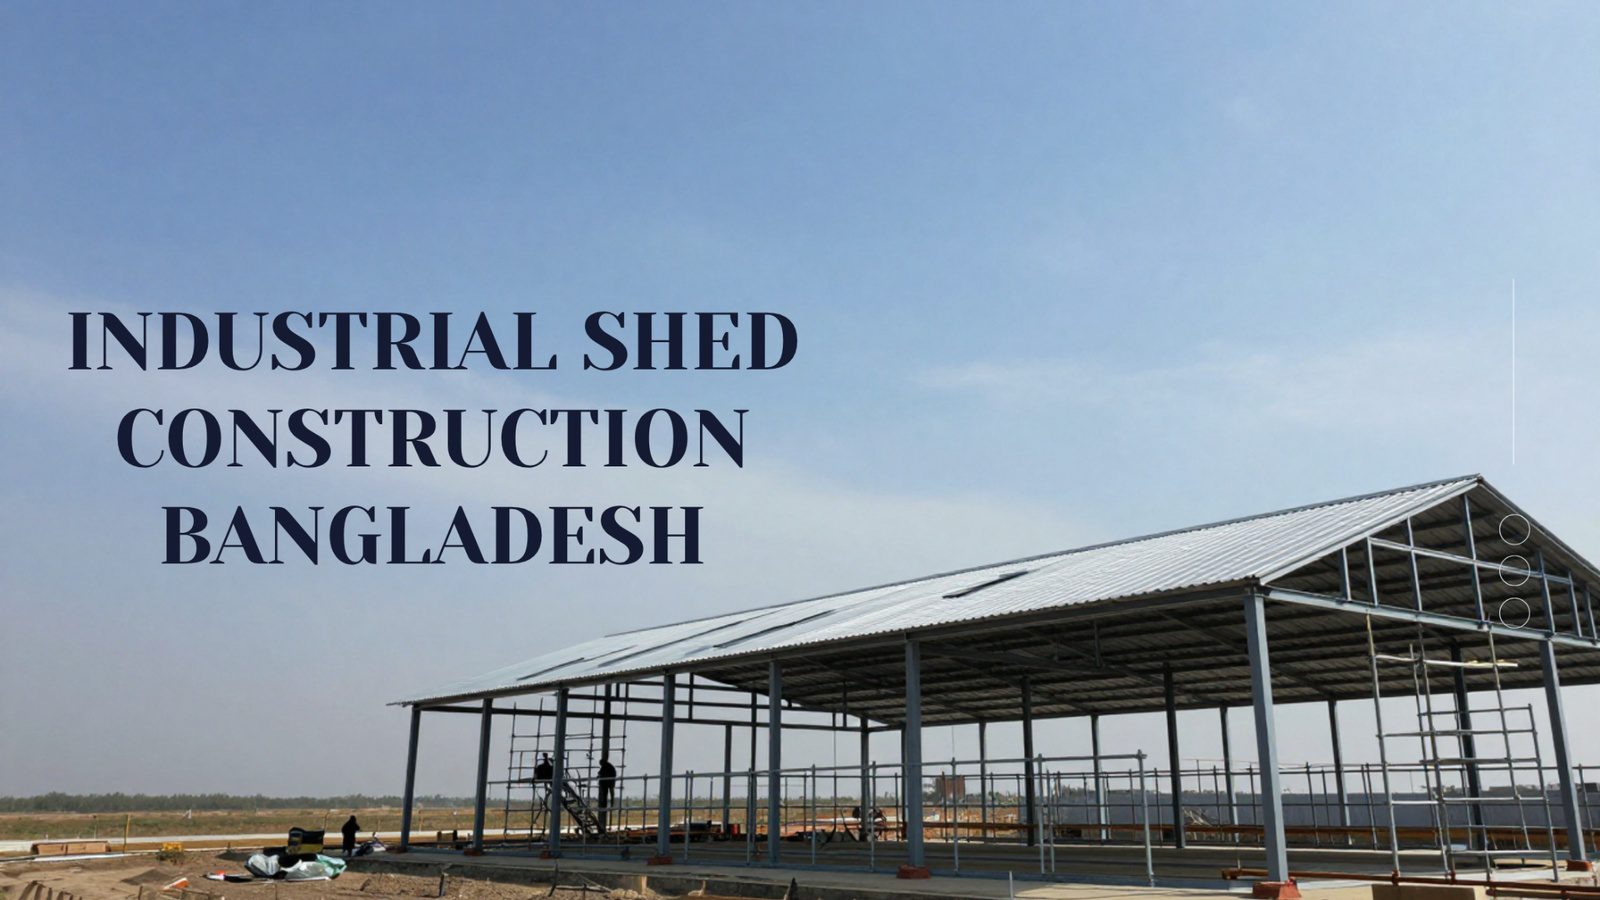
Industrial shed construction Bangladesh has become one of the fastest-growing segments of the country’s building industry. As the economy expands and sectors like ready-made garments (RMG), pharmaceuticals, food processing, and light engineering scale up production, businesses are constantly on the lookout for fast, durable, and cost-effective structures to house their operations. This is exactly where industrial sheds come in.
Whether you’re planning a warehouse in Gazipur, a garment factory in Narayanganj, or a manufacturing unit in Chattogram, understanding the fundamentals of industrial shed construction in Bangladesh will help you make smarter, more informed decisions. In this guide, we’ll walk through everything from shed types and construction processes to cost factors and contractor selection, so you can plan your project with confidence.
An industrial shed is a large, typically single-story structure built to house manufacturing, storage, or processing activities. Unlike residential or commercial buildings, industrial sheds are designed primarily for functionality — wide open floor spans, high ceilings, heavy-duty flooring, and structural systems that can support machinery, storage racks, and continuous operational loads.
In Bangladesh, industrial sheds are widely used for:
Because these structures need to be built quickly and economically without compromising on strength, most industrial shed construction in Bangladesh today relies on steel-based building systems rather than traditional brick-and-concrete methods.
Several factors are driving the surge in demand for industrial sheds across the country:
1. Export-Oriented Manufacturing Growth Bangladesh’s RMG sector alone contributes a massive share of national export earnings, and factory owners continuously need new production floors, finishing units, and warehouse space to keep up with international orders.
2. Rising Land Costs As land prices climb in industrial zones like Gazipur, Savar, Ashulia, and Chattogram, businesses are looking for construction methods that maximize usable floor area while minimizing construction time and cost — something steel shed structures do very well.
3. Speed of Construction Traditional RCC (reinforced cement concrete) buildings can take many months, sometimes years, to complete. A steel shed construction project, by comparison, can often be completed in a fraction of that time, allowing businesses to become operational much faster.
4. Government Focus on Industrialization With Special Economic Zones (SEZs) and industrial parks being developed across the country, there’s growing institutional support for factory and warehouse construction, further fueling demand for skilled industrial building contractors in Bangladesh.
5. Flexibility for Expansion Steel-framed sheds can be extended or modified relatively easily compared to concrete structures, which is a major advantage for businesses anticipating future growth.
Not all industrial sheds are built the same way. Depending on budget, timeline, and structural requirements, businesses in Bangladesh generally choose from the following types:
A pre-engineered building in Bangladesh is designed and fabricated off-site in a factory, then transported and assembled on location. PEB systems are popular because they reduce on-site construction time significantly, offer high structural accuracy, and are cost-efficient for large clear-span spaces like warehouses and factories.
These are built using structural steel sections (I-beams, angles, channels) that are custom-fabricated and assembled on-site. While more labor-intensive than PEB, they offer greater design flexibility for irregular shapes or heavier load requirements.
Some projects combine a reinforced concrete substructure (foundation, columns) with a steel superstructure (roof trusses, purlins) for enhanced durability, particularly useful in areas prone to flooding or where heavier vertical loads are expected.
For smaller storage units or temporary structures, prefabricated modular sheds offer quick assembly and disassembly, ideal for businesses that need flexible or relocatable space.
A well-constructed industrial shed depends on the careful integration of several core components:
Foundation The foundation must be designed according to soil conditions, which vary significantly across Bangladesh — from the soft alluvial soils of the delta regions to firmer ground in parts of Chattogram and Sylhet. Isolated footings or raft foundations are commonly used depending on load requirements.
Steel Frame Structure The primary structural skeleton — columns, rafters, and trusses — bears the entire load of the shed. Quality of steel fabrication directly determines the lifespan and safety of the building.
Roofing and Cladding Corrugated steel sheets, color-coated profile sheets, or sandwich insulated panels are commonly used for roofing and wall cladding. Insulated panels are increasingly popular in food processing and pharmaceutical sheds where temperature control matters.
Purlins and Bracing These secondary structural members support the roofing sheets and provide lateral stability against wind loads — an important consideration in Bangladesh’s cyclone-prone coastal regions.
Flooring Industrial flooring must withstand heavy machinery, forklift movement, and constant foot traffic. Reinforced concrete flooring with a hardener topping is the standard choice.
Ventilation and Natural Lighting Ridge ventilators, turbo vents, and skylights help maintain airflow and reduce dependency on artificial lighting and cooling — both of which lower long-term operational costs.
Drainage System Given Bangladesh’s heavy monsoon rainfall, proper roof drainage and site-level water management are critical to prevent flooding and structural damage.
Understanding the construction sequence helps businesses plan timelines and budgets more accurately.
Step 1: Site Assessment and Soil Testing Before any design work begins, a geotechnical survey determines soil bearing capacity, which informs the foundation design.
Step 2: Design and Structural Engineering Architects and structural engineers develop the shed layout, considering span requirements, load calculations, ventilation, and future expansion possibilities.
Step 3: Approvals and Permits Necessary clearances from local authorities, RAJUK (in Dhaka), or relevant industrial zone authorities must be obtained before construction begins.
Step 4: Fabrication (for PEB and Steel Structures) Steel components are fabricated in a factory according to engineering drawings, ensuring precision and quality control.
Step 5: Foundation Work Excavation, footing construction, and column base preparation take place on-site while fabrication is ongoing — a major time-saving advantage of PEB systems.
Step 6: Erection of Steel Structure Columns, trusses, and purlins are assembled and bolted into place using cranes and skilled erection crews.
Step 7: Roofing, Cladding, and Flooring Roof sheets, wall panels, and flooring are installed, followed by doors, windows, and ventilation systems.
Step 8: Finishing and Utilities Electrical wiring, fire safety systems, drainage, and interior finishing are completed before handover.
Step 9: Inspection and Handover A final structural and safety inspection ensures the shed meets building codes before the client takes possession.
The industrial shed construction cost in Bangladesh varies widely based on several factors:
Businesses are advised to request detailed quotations from multiple contractors and compare not just price, but also material specifications and warranty terms.
Selecting the right industrial shed builder is one of the most important decisions in the entire process. Here’s what to look for:
Experience and Track Record Choose a contractor with a proven portfolio of completed industrial and factory shed projects in Bangladesh, ideally within your specific industry.
In-House Design and Engineering Capability Contractors with their own structural engineering teams can offer more accurate, optimized designs rather than relying solely on generic templates.
Quality of Steel and Fabrication Standards Ask about the steel grade used, fabrication tolerances, and whether the contractor follows recognized structural design codes.
Timeline Commitment A reliable contractor should provide a realistic project timeline and stick to it, since delays directly impact your production or business launch schedule.
After-Sales Support Post-construction maintenance, warranty coverage, and responsiveness to structural issues are important long-term considerations.
Transparent Pricing Avoid contractors who provide vague estimates. A detailed breakdown of material, labor, and fabrication costs helps prevent budget overruns.
Given how dominant PEB has become in warehouse construction in Bangladesh, it’s worth highlighting the specific advantages:
Soil and Foundation Issues Much of Bangladesh has soft, low-bearing-capacity soil. Solution: conduct thorough soil testing and design foundations accordingly, using pile foundations where necessary.
Monsoon and Flood Risk Heavy seasonal rainfall can disrupt construction schedules and damage unprotected sites. Solution: plan construction phases around the monsoon calendar and ensure proper site drainage from the outset.
Cyclone and Wind Loads Coastal regions face higher wind load risks. Solution: incorporate wind bracing and higher structural safety factors into the design.
Regulatory Approvals Navigating permits and approvals can be time-consuming. Solution: work with contractors experienced in local compliance requirements to avoid delays.
Skilled Labor Availability Quality steel erection requires trained crews. Solution: partner with established fabrication companies that maintain experienced, dedicated erection teams.
Here are 5 FAQs commonly asked when choosing an industrial shed construction service company in Bangladesh:
1. How long does it take to construct an industrial shed?
Timeline depends on the size and type of structure. A pre-engineered steel building (PEB) shed can typically be completed in 2–4 months, while conventional steel or RCC-hybrid structures may take longer due to on-site fabrication and curing time. Always ask contractors for a phase-wise timeline before signing a contract.
2. What is the average cost per square foot for industrial shed construction?
Costs vary based on span, roofing material, flooring specifications, and location, but PEB structures are generally the most cost-efficient option per square foot compared to conventional steel or RCC systems. It’s best to get itemized quotes from at least 2–3 contractors to compare fairly.
3. Can an existing shed be expanded later if the business grows?
Yes — this is one of the biggest advantages of steel-frame and PEB structures. Additional bays or sections can usually be added without major structural rework, provided the original foundation and design accounted for future expansion.
4. Does the contractor handle government approvals and permits?
Reputable contractors typically assist with or fully manage approvals from local authorities (e.g., RAJUK in Dhaka or relevant industrial zone bodies). Always confirm this upfront, since navigating permits independently can cause significant project delays.
5. What warranty or after-sales support is offered on the structure?
Warranty coverage varies by company but should include protection against structural defects, roofing/cladding issues, and corrosion for a defined period (commonly 5–10 years on structural steel). Ask specifically about response time for post-handover repairs or maintenance requests.
Industrial shed construction Bangladesh is playing a central role in supporting the country’s manufacturing and export ambitions. Whether you’re building a garment factory, a warehouse, or a processing plant, choosing the right shed type, understanding the construction process, and partnering with an experienced contractor can make the difference between a smooth project and a costly, delayed one.
Pre-engineered steel buildings, in particular, have emerged as the preferred choice for businesses seeking speed, durability, and cost efficiency. By carefully evaluating your site conditions, budget, and long-term operational needs, you can build an industrial shed that supports your business growth for years to come.
If you’re planning an industrial shed project, take the time to consult with experienced structural engineers and fabrication specialists early in the process — the right planning today will save significant time and cost down the road.